




BEDS5
BATHS3 full 1 partial
SQUARE FEET3,050
MLS#PADE2116736
STATUSACTIVE
PROPERTY TYPEResidential - Single Family
SUBDIVISIONSPRING VALLEY ESTATE
SCHOOLPENN-DELCO
Property Description
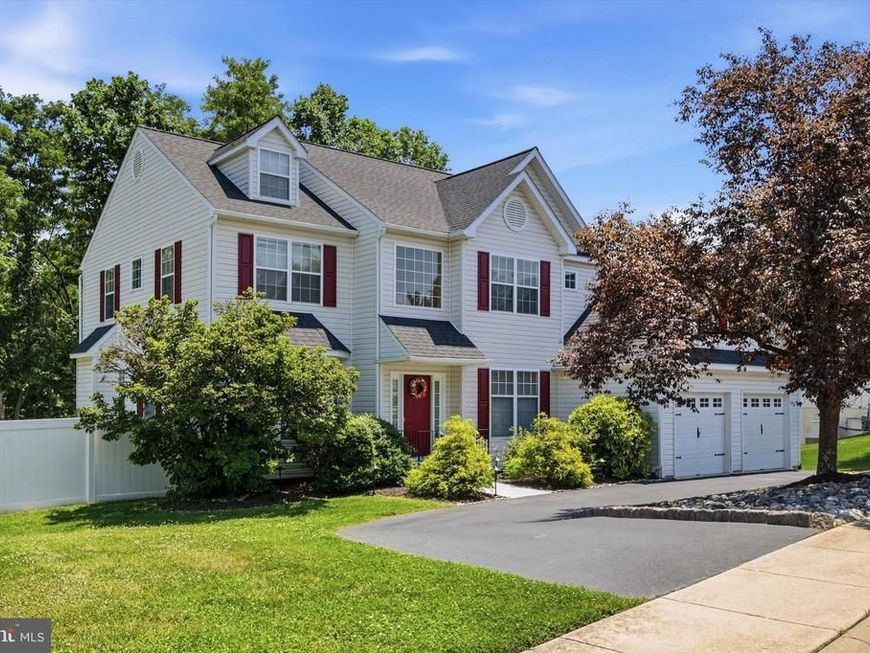
Welcome to 112 Spring Valley Way in Aston, PA—a truly exceptional home offering over 3,000 square feet above ground living space and an additional 1,000 square feet in the partially finished walk-out basement. Thoughtfully designed with accessibility in mind, this rare property features your own elevator and full wheelchair accessibility, allowing seamless navigation throughout the entire home from entry to exit. The spacious and versatile floor plan includes 5 bedrooms and 3.5 bathrooms, highlighted by a first floor office and/or crafting room, a first-floor in-law suite complete with a private full bathroom and walk-in closet—perfect for multi-generational living & guests. At the heart of the home is a beautiful open-concept kitchen featuring stainless steel appliances, double ovens, gas cooking, abundant cabinetry, and generous workspace for cooking and entertaining. The kitchen flows effortlessly into the main living areas, creating an ideal setting for gatherings both large and small. A convenient main-floor laundry room and attached two-car garage with interior access add to the home's functionality. Upstairs, you'll find four additional bedrooms, including an impressive primary suite with multiple closets and a bonus room that would make an ideal nursery, exercise room, dressing room, or private retreat. The hall bathroom is beautifully appointed with both a soaking tub and a walk-in shower. The walk-out basement offers approximately 1,000 additional square feet with a dedicated workshop, and extensive storage options. Combining size, flexibility, accessibility, and thoughtful design, this one-of-a-kind home presents a rare opportunity in Aston. Whether you're looking for multi-generational living, accessibility features, or simply room to grow, 112 Spring Valley Way delivers exceptional space and endless possibilities. Close proximity to schools of every age!
Upcoming Open Houses
Open House Tuesday July 7th, 4:30pm - 6:00pm
Open House Thursday July 16th, 4:30pm - 6:00pm
Property Features
Property Type: Residential - Single Family
Basement: Full, Walkout Level, Workshop
Basement: Yes
Cooling: Central A/C
Fireplaces: 1
Fuel Type: Natural Gas
Garage: 2
Heating: 90% Forced Air
Home Style: Colonial
Lot Size: 0.24 Acres
Stories: 2.0
Taxes: $12,017
Year Built: 1999
Feature Descriptions
Accessibility: Elevator, Wheelchair Mod, Mobility Improvements, Ramp - Main Level, Roll-in Shower
Additional Structures: Above Grade
Electric: 200+ Amp Service
Exterior: Vinyl Siding, Aluminum Siding
Flooring: Hardwood
HOA Fee: $20.00/Monthly
Interior: Elevator, Entry Level Bedroom, Family Room Off Kitchen, Formal/Separate Dining Room, Kitchen - Eat-In, Walk-in Closet(s), Wood Floors, Bathroom - Jetted Tub, Bathroom - Soaking Tub, Bathroom - Walk-In Shower
Lot Dimensions: 0.24 Acre(S)
Municipality: ASTON TWP
Parking Notes: 2 Total Parking Spaces
Sewer: Public Sewer
Special View Info: Trees/Woods
SQFT Above Finished: 3050
SQFT Total Finished: 3050
Structure Type: Detached
Total Garage/Parking Spaces: 2
Water: Public
Local Schools
High School: SUN VALLEY
Middle School: NORTHLEY
School District: PENN-DELCO
Listed By / Shown By
Listed By
Agency Name: Keller Williams Real Estate - Media
Agency Phone: 6105651995
Shown By
Agent Name: Julie Marshall
Agent Phone: Cell: (713) 248-6322
Agency Title: Berkshire Hathaway HomeServices Homesale Realty

 First American
Estimate Your Payment
Estimated Payment
$ 2,851.58 per month $1,635.79 Principal & Interest $1,001.42 Property Tax $214.38 Homeowner's Insurance



 Corporate Office - 215 S Centerville Rd. Lancaster, PA 17603
112 Spring Valley Way | MLS# PADE2116736
This single family home located at 112 Spring Valley Way, Aston, PA 19014 is currently listed for sale with an asking price of $735,000. This property was built in 1999 and has 5 bedrooms and 3 full and 1 partial baths with 3050 sq. ft. Spring Valley Way is located in the SPRING VALLEY ESTATE subdivision within the PENN-DELCO school district. Search SPRING VALLEY ESTATE real estate on juliemarshall.homesale.com today.